Drywall calculator by square feet
Drywall math is square feet ÷ sheet size + waste. A 4×8 sheet covers 32 sq ft, a 4×10 covers 40 and a 4×12 covers 48. Measure the perimeter of the room, multiply by the ceiling height, add the ceiling if you're covering it, and subtract about 21 sq ft per door and 15 sq ft per window.
Already have the total from a plan or a contractor? Switch Measure by to Square feet and type it in. The calculator adds 10% for cutting waste — raise it to 15% for rooms with soffits, a stairwell or lots of outside corners, where offcuts are too small to reuse.
| Room (8 ft walls, with ceiling) | Area to cover | 4×8 sheets | 4×12 sheets | Mud |
|---|---|---|---|---|
| 10 × 10 ft, 1 door, 1 window | 384 sq ft | 14 | 9 | 1 pail |
| 12 × 12 ft, 1 door, 2 windows | 477 sq ft | 17 | 11 | 1 pail |
| 12 × 14 ft, 1 door, 2 windows | 533 sq ft | 19 | 13 | 2 pails |
| 14 × 16 ft, 1 door, 2 windows | 653 sq ft | 23 | 15 | 2 pails |
| 12 × 20 ft, 1 door, 3 windows | 686 sq ft | 24 | 16 | 2 pails |
Sheet counts include 10% waste; mud is 4.5-gallon pails of all-purpose compound.
Drywall sheets calculator: 4×8 vs 4×12
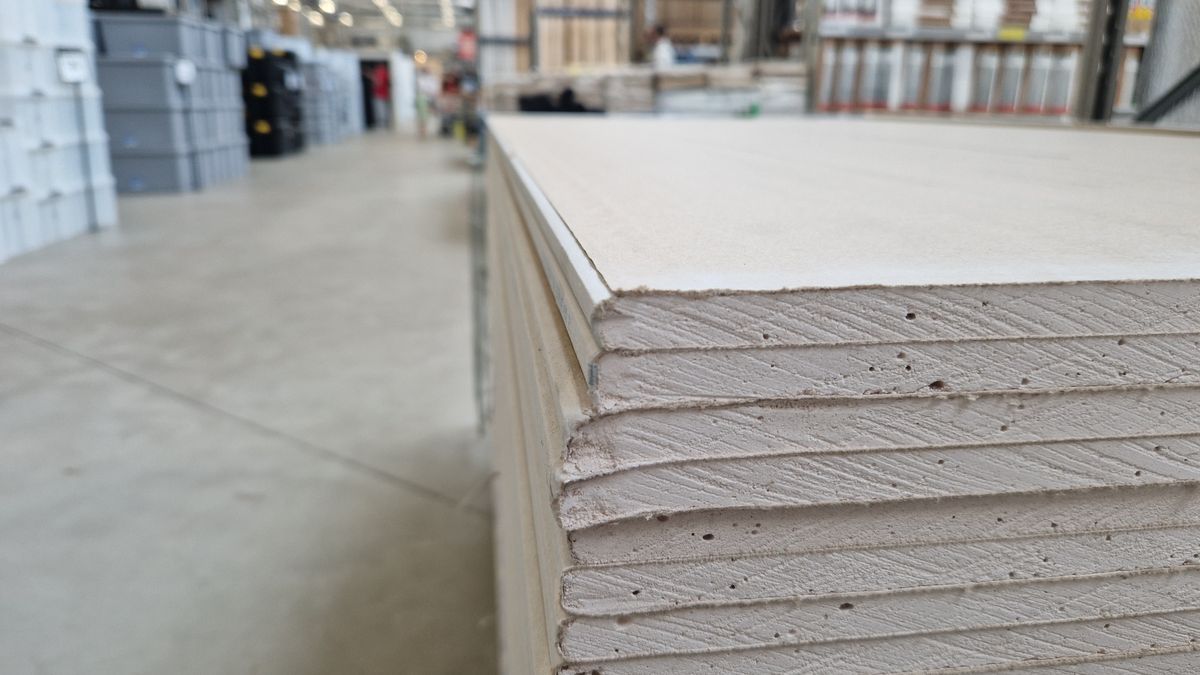
Our take: if two people can carry them up the stairs, buy the longest sheets that fit the wall. A 12 ft wall hung with 4×12 sheets horizontally has no butt joints at all; the same wall in 4×8s has two, and butt joints — the short ends without a tapered edge — are the hardest seams to feather flat.
The trade-off is weight and access. A 4×12 sheet of 1/2 in board weighs roughly 60–80 lb depending on whether it's a lightweight panel, and it won't turn a tight staircase corner. Use 4×8s for small rooms, closets and anywhere you're working alone. The table under the result shows how many sheets and how many feet of seam each size gives for your room.
Mud, tape and screws per 1,000 sq ft
| Material | Per 1,000 sq ft of board | Where the figure comes from |
|---|---|---|
| Ready-mixed joint compound | ~9 gal (two 4.5-gal pails) | USG FAQ |
| Paper joint tape | 380–500 ft | Measured from the sheet layout and inside corners |
| Screws on walls (16 in o.c. studs) | ~875 | 28 per 4×8 sheet, screws every 16 in |
| Screws on ceilings | ~1,100 | 35 per 4×8 sheet, screws every 12 in |
Tape is calculated from the seams your sheets actually create — one long and one short edge per sheet — plus every inside corner of the room, so a room with a ceiling needs noticeably more than one without. Buy compound in pails rather than boxes if you're finishing more than a couple of sheets; the ready-mixed product is easier to keep consistent coat to coat.
Which drywall thickness to buy
- 1/2 in — standard for interior walls.
- 5/8 in or 1/2 in sag-resistant — ceilings, especially on 24 in framing, where regular 1/2 in board can sag between joists.
- 5/8 in Type X — fire-rated; required by IRC R302.6 on a garage ceiling with habitable rooms above.
- Moisture-resistant board — bathrooms outside the shower. Behind tile in a wet area, use cement backer board instead; the backer board calculator sizes that.
Hang the ceiling first, then the walls, so the wall sheets hold up the ceiling edges. Before you close the walls, check the cavities with the insulation calculator, and when the mud is dry, the paint calculator uses the same room size to give you primer and paint.