Framing calculator: how the stud count works
Most stud calculators stop at length ÷ spacing. A real wall needs more than that, and the table under the result shows each part:
- Layout studs — wall length in inches ÷ spacing, rounded down, plus one for the end. A 24 ft wall at 16 in on center is 288 ÷ 16 + 1 = 19.
- Corners — two extra studs at each corner give the drywall something to fasten to on the inside.
- T-intersections — where an interior wall meets this one, two more studs (or a ladder of blocking).
- Openings — every door and window gets two king studs and two jack studs. The layout studs that would have landed inside the opening are removed and become short cripples above the header and below the sill.
- Waste — 10% for studs that are crowned, twisted or split. Sight down each one at the yard.
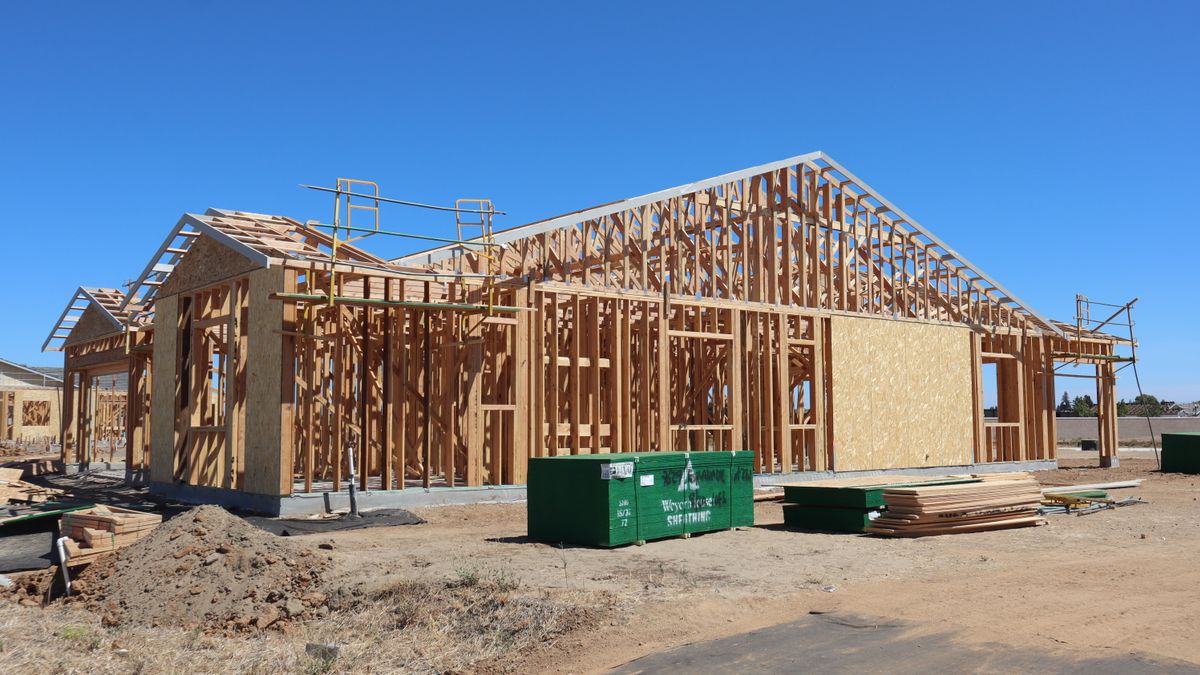
Wall framing calculator: studs by wall length
Studs include two corners and 10% waste; plates are a single bottom plate plus a double top plate, with 5% for cuts.
| Wall length | Studs at 16 in | Studs at 24 in | 16 in, one opening | 12 ft plates | 16 ft plates |
|---|---|---|---|---|---|
| 8 ft | 13 | 10 | 15 | 3 | 2 |
| 10 ft | 14 | 11 | 16 | 3 | 2 |
| 12 ft | 16 | 13 | 18 | 4 | 3 |
| 16 ft | 19 | 15 | 21 | 5 | 4 |
| 20 ft | 22 | 17 | 25 | 6 | 4 |
| 24 ft | 26 | 19 | 28 | 7 | 5 |
| 30 ft | 30 | 22 | 32 | 8 | 6 |
| 40 ft | 39 | 28 | 41 | 11 | 8 |
Notice how the "one stud per foot" rule drifts: it's close at 30 ft but undercounts short walls, where the corners make up a bigger share of the studs.
Precut stud lengths for 8, 9 and 10 ft ceilings
Yards stock 92-5/8 in studs for 8 ft ceilings, 104-5/8 in for 9 ft and 116-5/8 in for 10 ft. Add three 1-1/2 in plates and a 92-5/8 in stud makes a 97-1/8 in wall — enough for 8 ft of drywall on the walls plus the ceiling board above, without cutting a single stud.
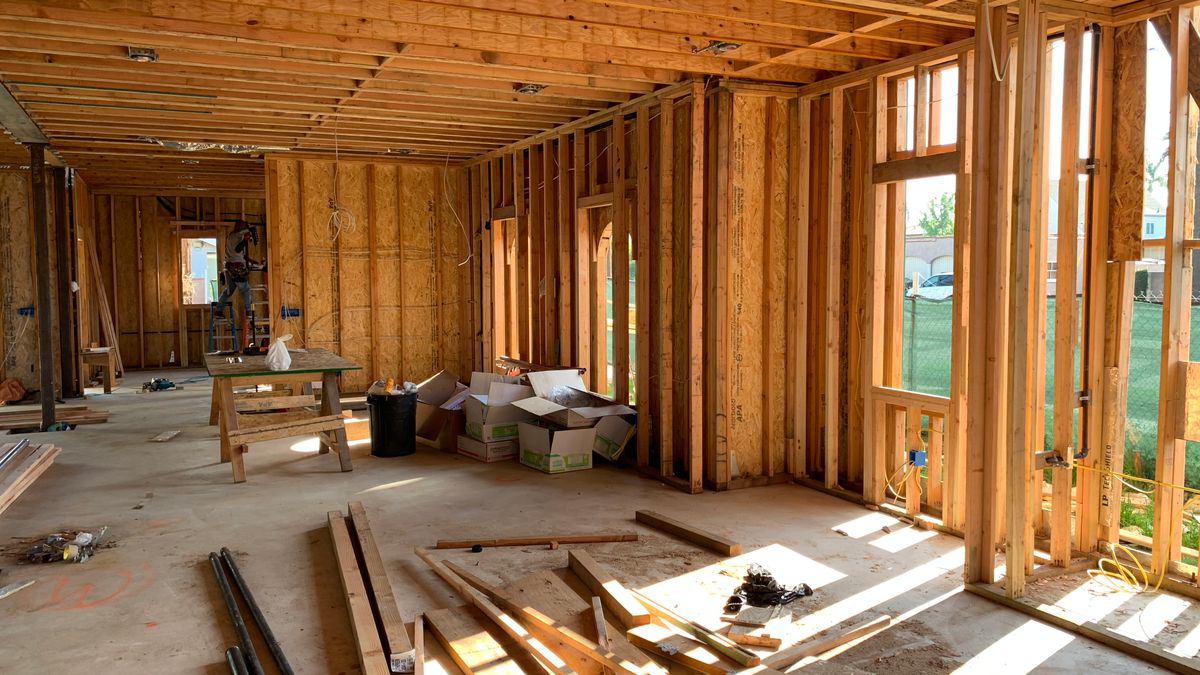
16 or 24 inches on center?
The IRC allows 2×4 studs at 24 in on center in walls that carry only a roof and ceiling, while a 2×4 bearing wall with a floor above has to drop to 16 in. Our view: for a garage, shed or interior partition, 24 in framing saves about a quarter of the studs, but it needs sheathing and drywall rated to span 24 in, and every window and door still gets full kings and jacks. In a house addition, 16 in remains the default most inspectors and drywall hangers expect.
Headers depend on the opening width and what's above it — size them from IRC Table R602.7(1) or your plans. Non-bearing interior walls can use a single flat 2×4 header.
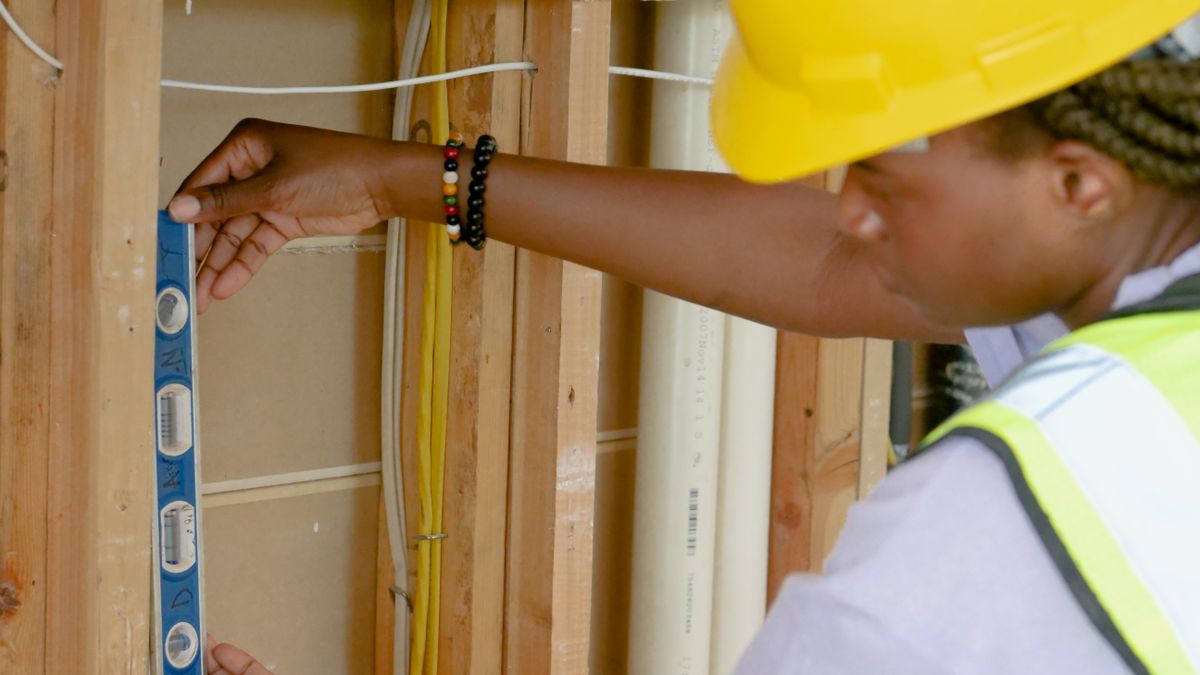
Once the wall is standing, the plywood calculator counts sheathing, the insulation calculator fills the bays and the drywall calculator covers it. Pricing hardwood trim or a special order by volume? Use the board foot calculator.