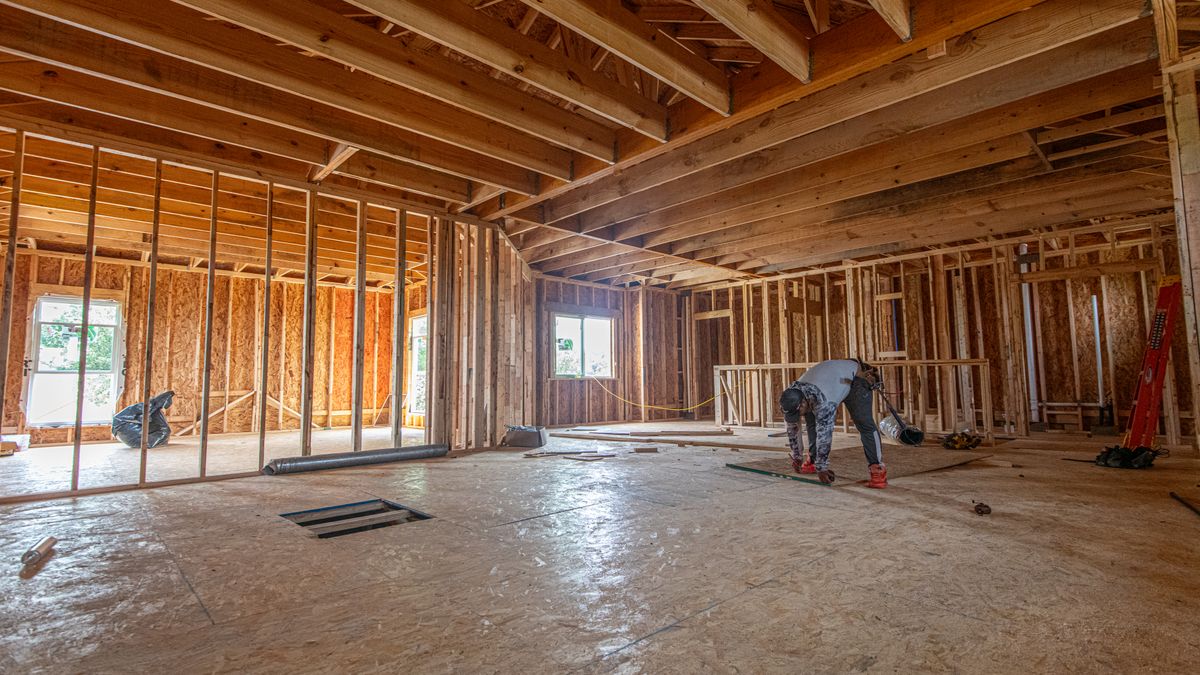
Insulation calculator for walls
Walls are limited by the depth of the studs, so the choice is narrow:
| Wall framing | Cavity depth | Standard batt | High-density batt |
|---|---|---|---|
| 2×4 | 3-1/2 in | R-13 | R-15 |
| 2×6 | 5-1/2 in | R-19 (6-1/4 in, compresses slightly) | R-21 |
The calculator takes your total wall length and height, subtracts about 21 sq ft per exterior door and 15 sq ft per window, then removes the studs: at 16 in on center, 14-1/2 in of every 16 in is open cavity (about 91%); at 24 in it's 22-1/2 in of 24 (about 94%). That's why 1,000 sq ft of wall needs about 99 batts of 15 × 93 in at 16 in spacing but only 67 batts of 23 × 93 in at 24 in.

Insulation calculator by R-value and climate zone
These are ENERGY STAR's recommended levels for existing wood-framed homes, based on the 2021 International Energy Conservation Code:
| Climate zone | Attic, uninsulated | Attic, 3–4 in already there | Floor over unheated space |
|---|---|---|---|
| 1 | R-30 | add R-25 | R-13 |
| 2 | R-49 | add R-38 | R-13 |
| 3 | R-49 | add R-38 | R-19 |
| 4A, 4B | R-60 | add R-49 | R-19 |
| 4C, 5, 6 | R-60 | add R-49 | R-30 |
| 7, 8 | R-60 | add R-49 | R-38 |
Batts top out at R-38 in a single layer, so the calculator builds higher targets from two layers: R-30 between the joists and a second unfaced layer laid across them — R-30 + R-19 for R-49, R-30 + R-30 for R-60. The cross layer covers the tops of the joists too, which is why its count is based on the full area.
How to calculate insulation for an attic or floor
For an attic floor or a floor over a crawlspace, measure length × width of the area below. Leave out a garage unless you're insulating its ceiling too. At 16 in joist spacing, R-30 and R-38 attic batts come 16 × 48 in (5.33 sq ft each); at 24 in spacing they're 24 × 48 in.
Our honest advice for an existing attic: compare with blown-in insulation before you buy batts. Loose fill flows around wiring, blocking and odd joist spacing without gaps, it's faster to install with a rented machine, and adding it on top of what's already there is simple. The blown-in insulation calculator gives bags and depth for the same R-value.
Mistakes that waste insulation
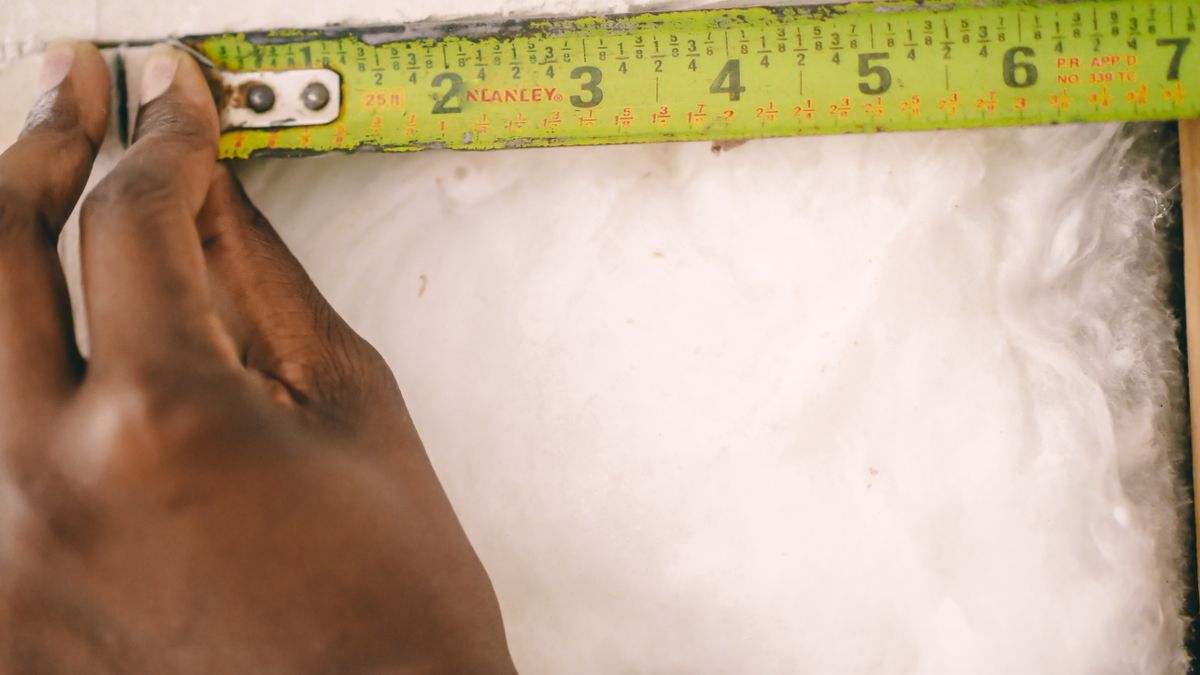
Compressing batts. Stuffing an R-19 batt behind a wire or into a shallow bay squeezes the air out of it and lowers its R-value. Split the batt around wiring and cut it to fit around boxes.
Facing the wrong way. Kraft facing is a vapor retarder; it goes toward the side that's warm in winter — the room side of a wall, the floor above a crawlspace.
Skipping air sealing. Batts slow heat moving through the wall, not air leaking around it. Seal top plates, wiring holes and rim joists first.
When the cavities are full, the drywall calculator gives sheets, mud and tape for the same walls. Framing a new wall? The stud calculator counts the studs whose bays you'll be filling.